MM Highland at River Highlands , Suffolk, VA 23434
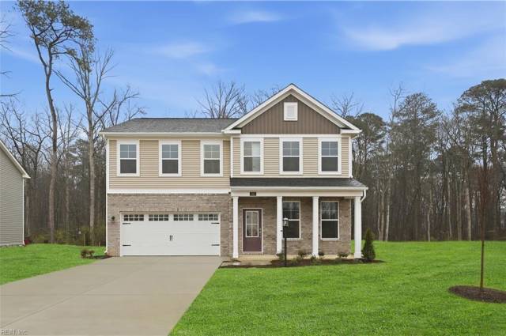
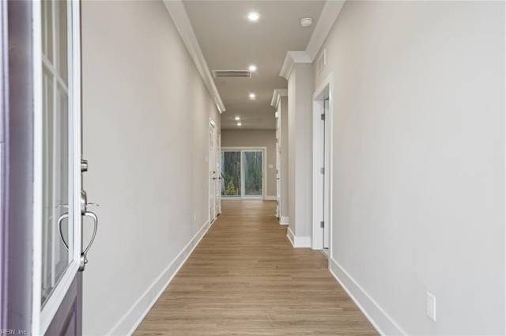
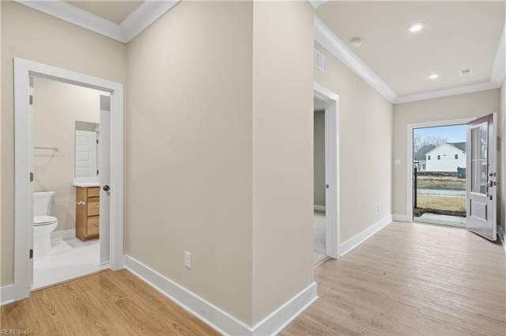
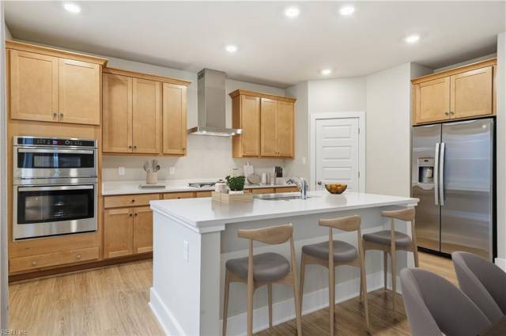
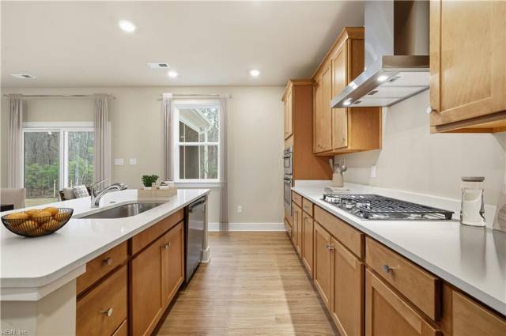
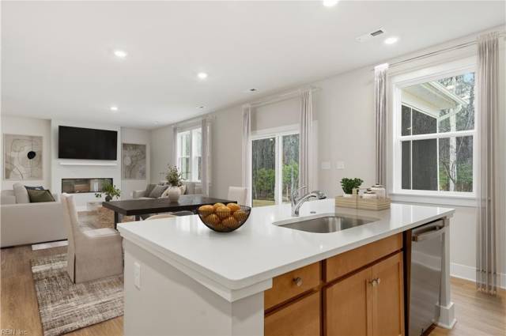
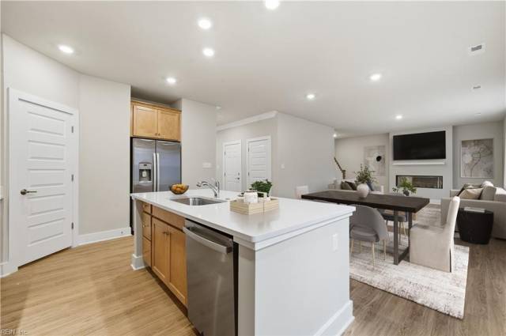
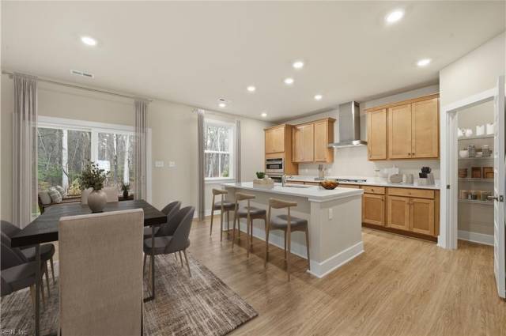
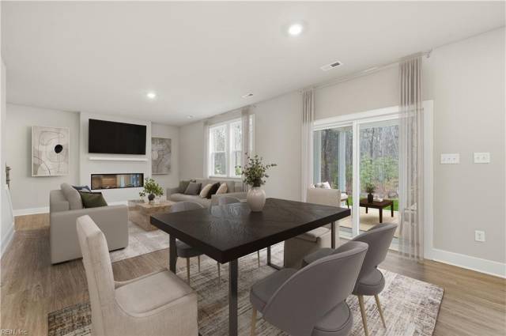


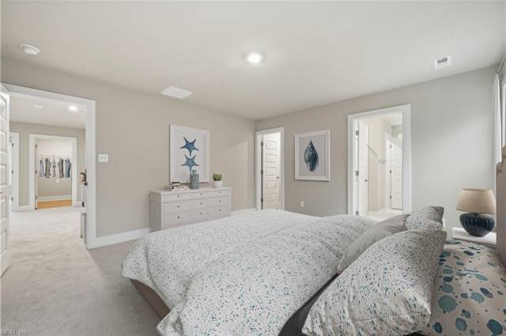
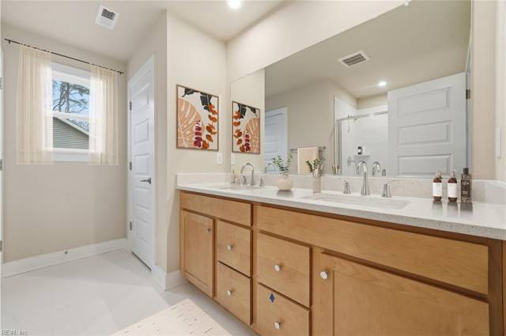


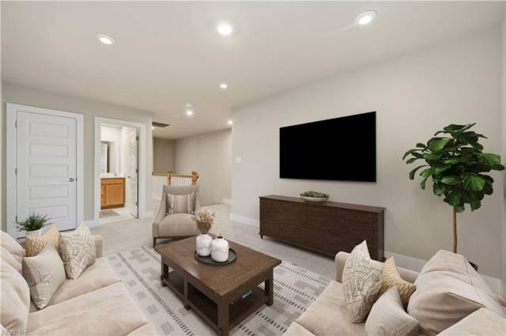
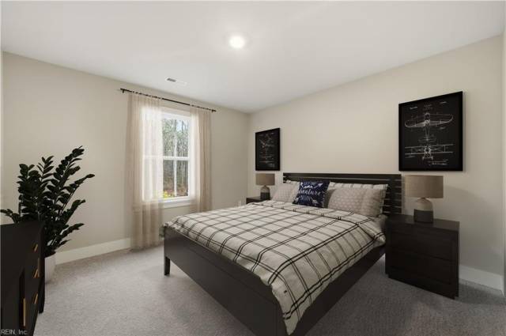

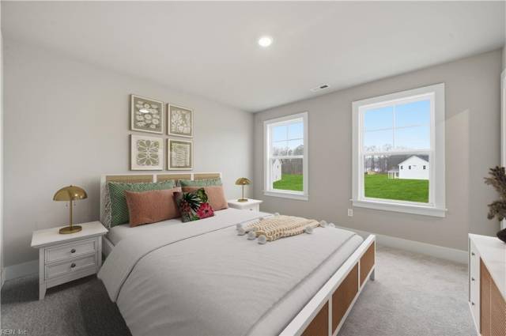
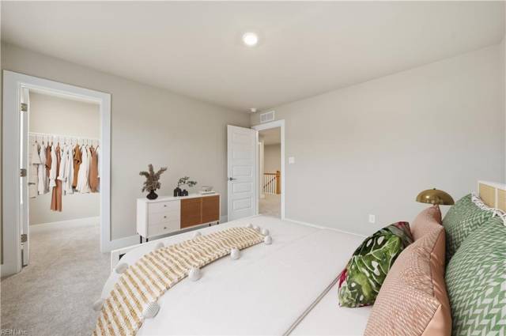
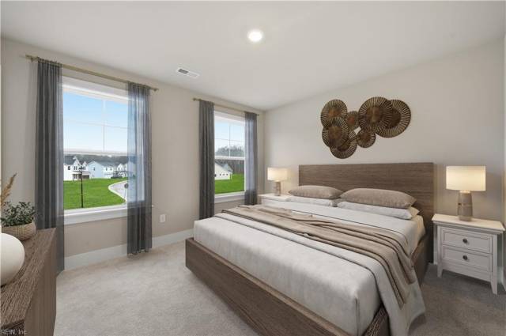

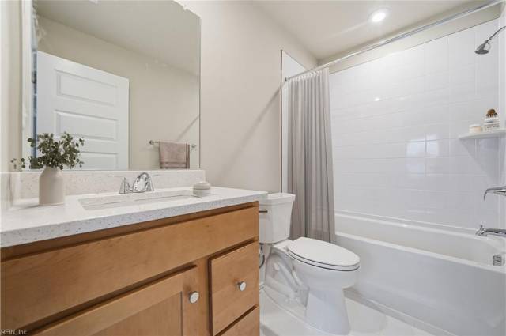

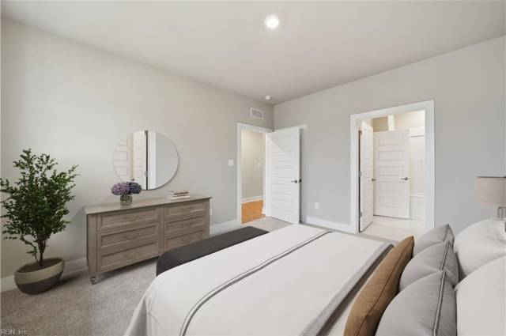

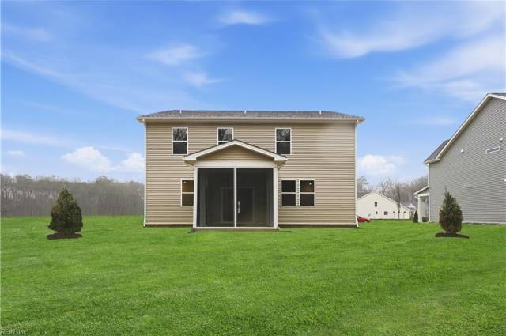

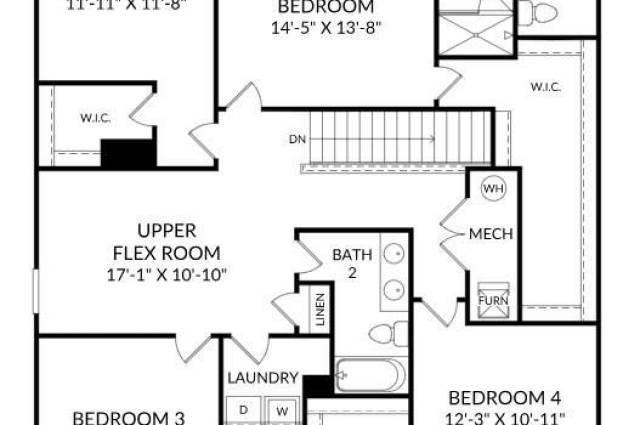
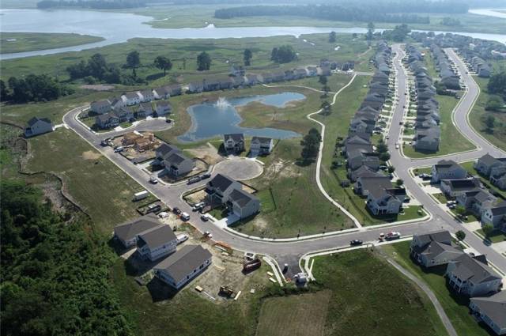




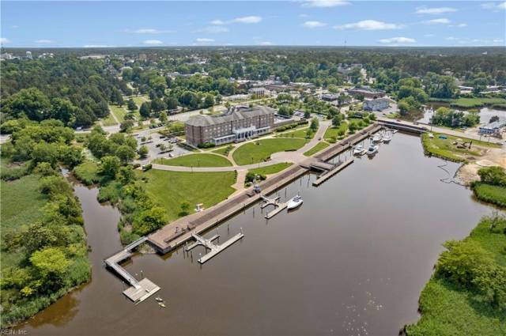
The "Highland" model offers over 2,600sqft of thoughtfully designed space w/ a flexible layout to fit a variety of lifestyles. The main level features open-concept living w/ a spacious family room, dining, & kitchen, along w/ a private flex room that can be used as a home office or there's an option to turn it into a fifth bedroom. Upstairs, a generous loft provides additional living space, complemented by a convenient laundry room & well-sized secondary bedrooms. The primary suite includes a spacious WIC & a private bath designed for everyday comfort w/ tiled shower & double bowl vanity. Optional features such as a tray ceiling, morning room, or fireplace offer opportunities to personalize the space to fit your needs. Homes in River Highlands are located near the scenic Nansemond River, offering a peaceful setting with green spaces & a playground—plus convenient access to shopping, dining & major commuter routes. Space, value & location-Schedule your tour today & ask about builder in
Property Features
- Appliances
- Dishwasher
- Disposal
- Dryer Hookup
- Microwave
- Gas Range
- Washer Hookup
- Interior Features
- Primary Sink-Double
- Scuttle Access
- Walk-In Closet
- Flooring
- Carpet
- Laminate/LVP
- Vinyl
- Cooling
- Central Air
- Zoned
- Heating
- Forced Hot Air
- Nat Gas
- Programmable Thermostat
- Zoned
- Rooms
- Attic
- Foyer
- Loft
- PBR with Bath
- Pantry
- Utility Room
- Exterior Features
- Vinyl
- Roof
- Composite
- View
- Marsh
- River
- Parking
- Garage Att 2 Car
- 2 Space
School Information
- School District
- Suffolk Public Schools
- Elementary School
-
Hillpoint Elementary
1101 Hillpoint Rd
Suffolk, VA 23434
0.62 mi away
- Middle School
- High School
-
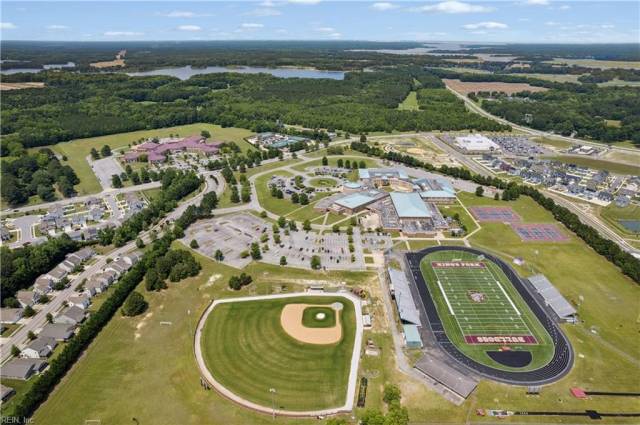
Kings Fork High
351 Kings Fork Road
Suffolk, VA 23434
1.31 mi away
Listing Courtesy of SM Brokerage LLC