3119 Summerhouse Drive, Suffolk, VA 23435
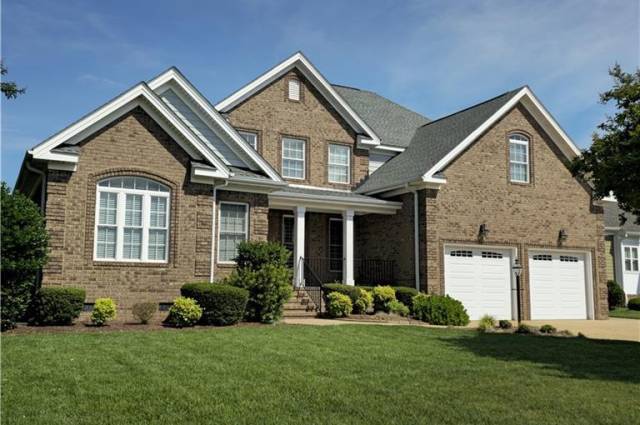
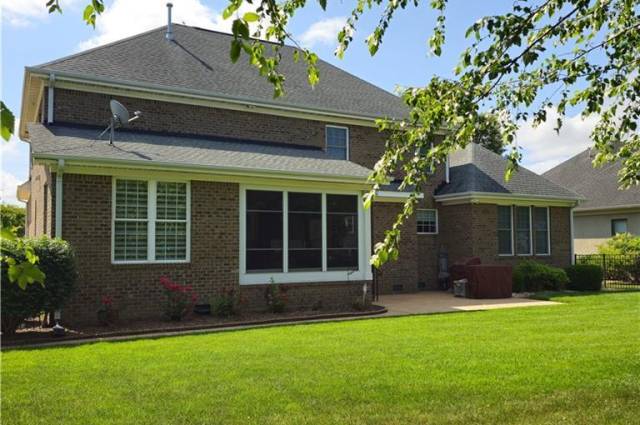
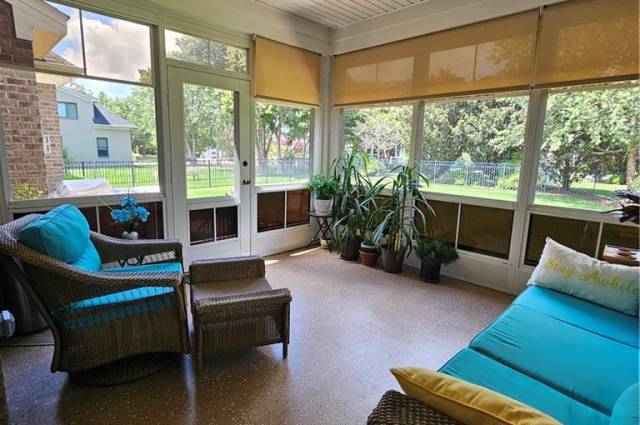
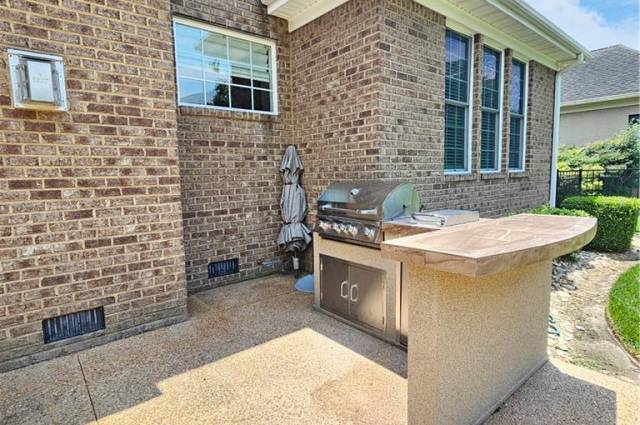
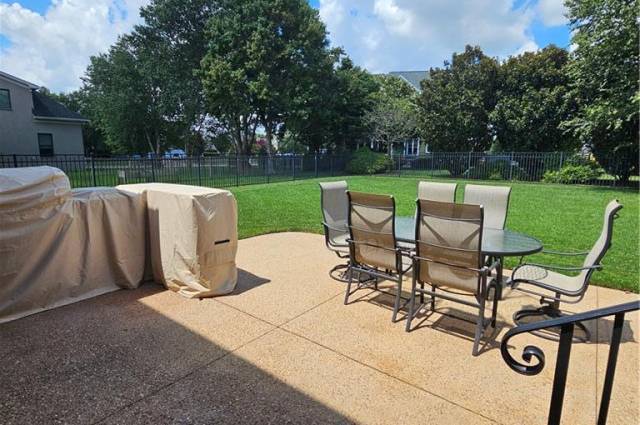

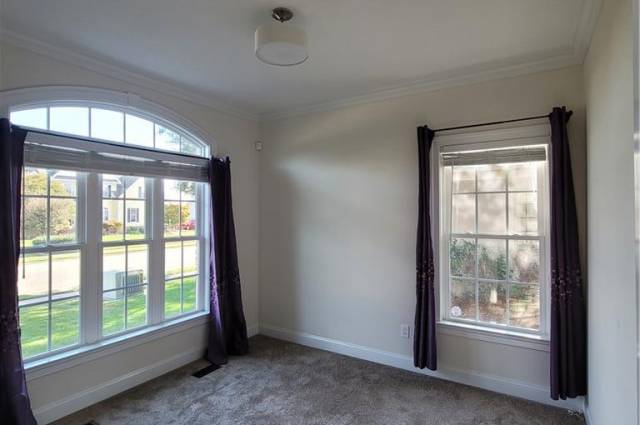
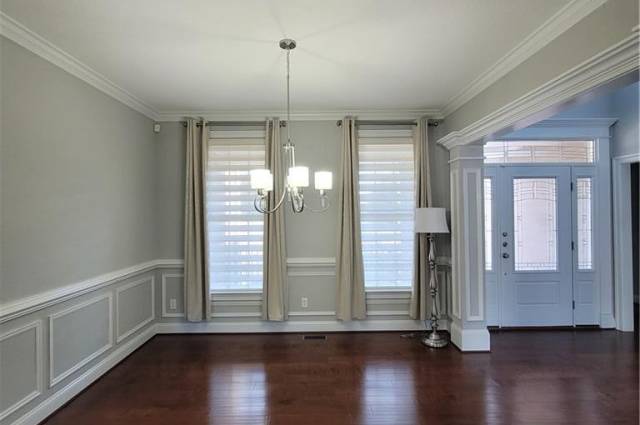


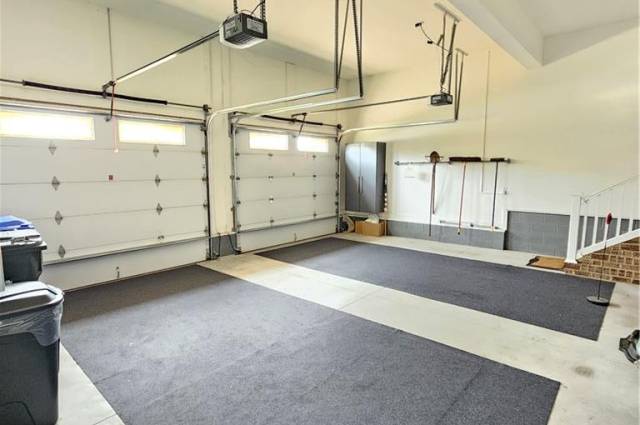
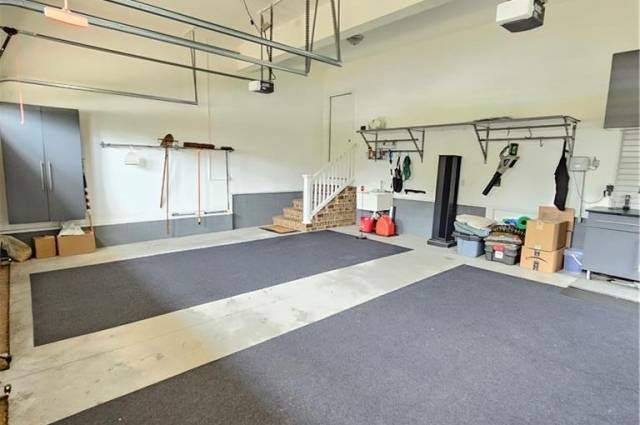

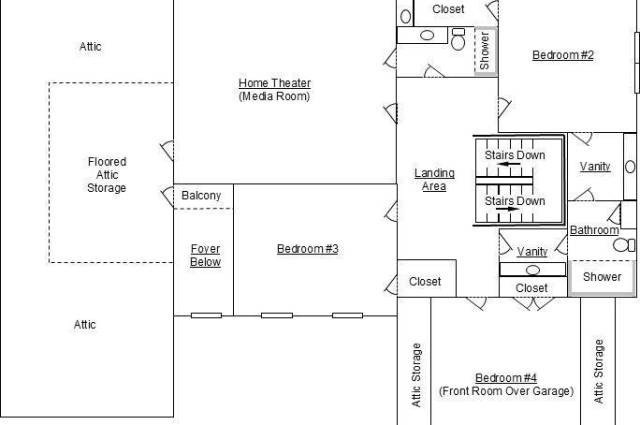


2ND CHANCE: Back on Market, call your agent today! Recently inspected and ready for immediate occupancy. Just waiting on its new owner! Here’s a second chance at this stunning home with 4-5 bedrooms, 3.5-baths located in the Harbourview Riverfront area. This all-brick home has an oversized two-car garage with custom cabinetry, private fenced backyard with a 400-foot well for irrigation system and has been meticulously maintained. Its ceiling is intricately coffered, and the first floor is adorned with charming crown moldings; a substantial family room equipped with a gas fireplace, dining room, an office and a well-sized eat-in kitchen adorned with a spacious custom island. It has a flex room equipped with ample lighting that can be used as either a sunroom, an extension of the kitchen, playroom, whatever your needs are. Notably, the primary suite is spacious, equipped with a substantial walk-in closet, a large walk-in spa shower. The second floor includes three bedrooms, extra large walk-in closets, two full bathrooms (one shared with separate vanities and another private), and a newly installed step-in shower. The large entertainment room is equipped with a wet bar that could be repurposed as an additional bedroom. Storage is ample with two attics available: one for walk-in access and another for drop-down storage. Ceiling fans installed everywhere. This residence features a screened patio with Eze-Breeze windows. Don't miss this opportunity—schedule your showing today!
Property Features
- Appliances
- Dishwasher
- Disposal
- Dryer Hookup
- Microwave
- Gas Range
- Refrigerator
- Washer Hookup
- Interior Features
- Bar
- Dual Entry Bath (Br & Hall)
- Fireplace Gas-natural
- Handicap
- Primary Sink-Double
- Pull Down Attic Stairs
- Walk-In Attic
- Walk-In Closet
- Window Treatments
- Flooring
- Carpet
- Concrete
- Laminate/LVP
- Wood
- Cooling
- Central Air
- Heating
- Forced Hot Air
- Heat Pump
- Nat Gas
- Rooms
- 1st Floor Primary BR
- Attic
- Breakfast Area
- Fin. Rm Over Gar
- Foyer
- PBR with Bath
- Office/Study
- Pantry
- Porch
- Screened Porch
- Sun Room
- Utility Closet
- Exterior Features
- Brick
- Roof
- Asphalt Shingle
- View
- Water
- Parking
- Garage Att 2 Car
- 4 Space
- Driveway Spc
- Street
School Information
- School District
- Suffolk Public Schools
- Elementary School
-
Northern Shores Elementary
6701 Respass Beach Rd
Suffolk, VA 23435
1.79 mi away
- Middle School
-
John Yeates Middle
4901 Bennetts Pasture Rd
Suffolk, VA 23435
5.01 mi away
- High School
-
Nansemond River High
3301 Nansemond Pkwy
Suffolk, VA 23435
7.71 mi away
Listing Courtesy of COVA Home Realty